<-- style PDP --> 10-D-256 Jarvis Street, Toronto - Condo Apt for lease for $3,850
  • new
  • for lease

10-D-256 Jarvis Street

Toronto, Ontario, M5B 2J4 - Church-Yonge Corridor

$3,850

  • Neighbourhood

    Church-Yonge Corridor

  • Major Intersection

    Jarvis St & Gerrard St E

  • Listed Since: 1 day(s)

  • Last update: today

Overview

  • Property Type

    Condo Apt, Apartment

  • Bedrooms

    2 + 1

  • Bathrooms

    2

  • Square Feet

    1600-1799

  • Exposure

    West

  • Total Parking

    1 Underground Garage

  • Locker

    None

  • Furnished

    No

  • Balcony

    None

Property Description

Property description for 10-D-256 Jarvis Street, Toronto

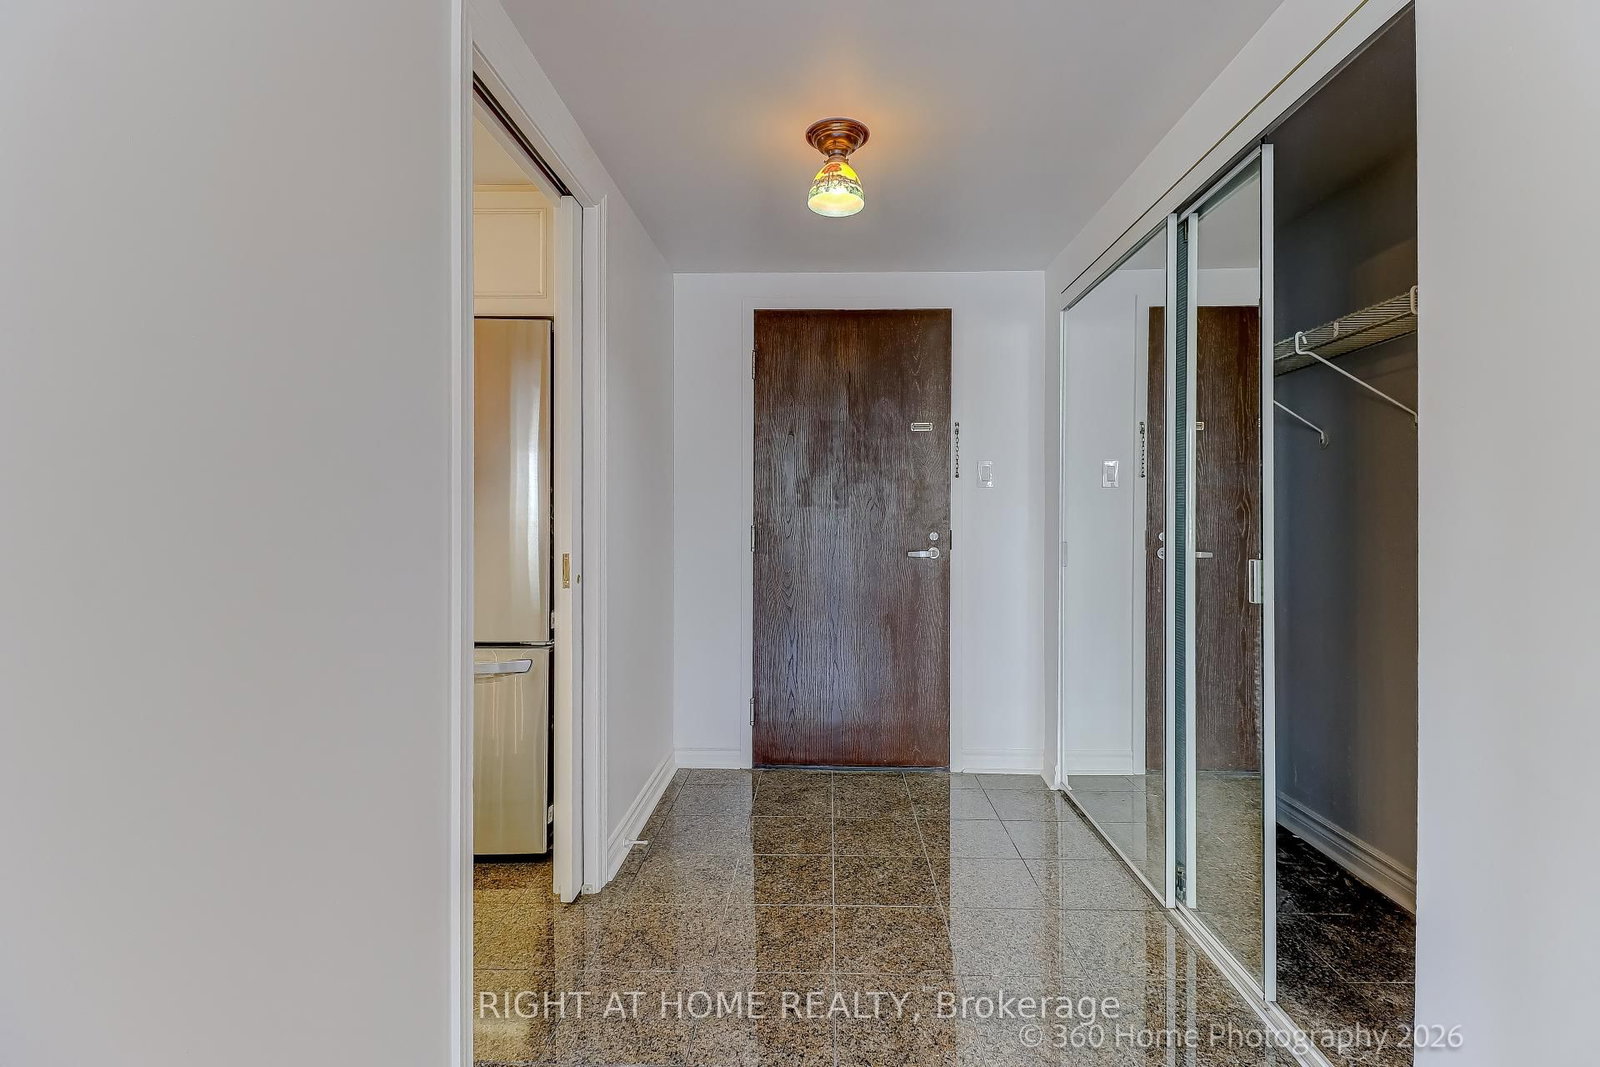
A stunning Manhattan-inspired residence that is anything but ordinary! Thoughtfully renovated, elegantly designed, and exceptionally spacious, this sophisticated split two-bedroom suite offers the perfect balance of style, comfort, and functionality. Welcome to 256 Jarvis Street, an intimate boutique residence where privacy and convenience go hand in hand. With only four suites per floor, residents enjoy a rare sense of exclusivity in the heart of the city. Inside, windows flood the space with natural light while contemporary finishes, hardwood flooring, modern appliances, and an ensuite laundry create a seamless living experience. Perfectly positioned between Gerrard and Dundas Street East, everything you need is just moments from your doorstep. Metro, Loblaws, cafés, restaurants, and everyday essentials are all within walking distance. Whether you're grabbing brunch, meeting friends for cocktails, catching a concert at Massey Hall, or enjoying a night out in one of Toronto's most vibrant entertainment districts, this location places the very best of downtown at your fingertips. Residents enjoy access to a rooftop lounge featuring skyline views, landscaped gardens, BBQs, comfortable seating, and sun loungers, creating the perfect setting for entertaining or soaking up the city skyline. A fully equipped fitness centre rounds out the building's impressive amenities. Daily errands can be accomplished with ease. Dundas Station, TTC streetcars, bike lanes, the Gardiner Expressway, and the Don Valley Parkway are all within easy reach. Stylish, spacious, connected, and effortlessly cool. This is downtown living with a little more room to breathe and a lot more room to enjoy. As per the Landlord's direction, the listing brokerage will not permit property showings unless the Tenant is represented by a realtor. If the Listing Agent is asked to show the property directly, full income and credit score documentation must be provided and verified before any visit is arranged

Listed by FOX MARIN ASSOCIATES LTD.

  • MLS #

    C13503216

  • Sq. Ft

    1600-1799

  • Sq. Ft. Source

    MLS

  • Year Built

    31-50

  • Basement

    None

  • View

    City

  • Garage

    Underground, 1 spaces

  • Parking Type

    Exclusive

  • Locker

    None

  • Pets Permitted

    Yes-with Restrictions

  • Exterior

    Concrete

  • Fireplace

    N

  • Security

    n/a

  • Elevator

    Y

  • Laundry Level

    Main

  • Building Amenities

    Bbqs Allowed,Gym,Rooftop Deck/Garden,Visitor Parking,Sauna,Recreation Room

  • Maintenance Fee Includes

    Cable, Heat, Parking, Water

  • Property Management

    Self-managed

  • Heat

    Forced Air

  • A/C

    Central Air

  • Water

    n/a

  • Water Supply

    n/a

  • Central Vac

    N

  • Cert Level

    n/a

  • Energy Cert

    N

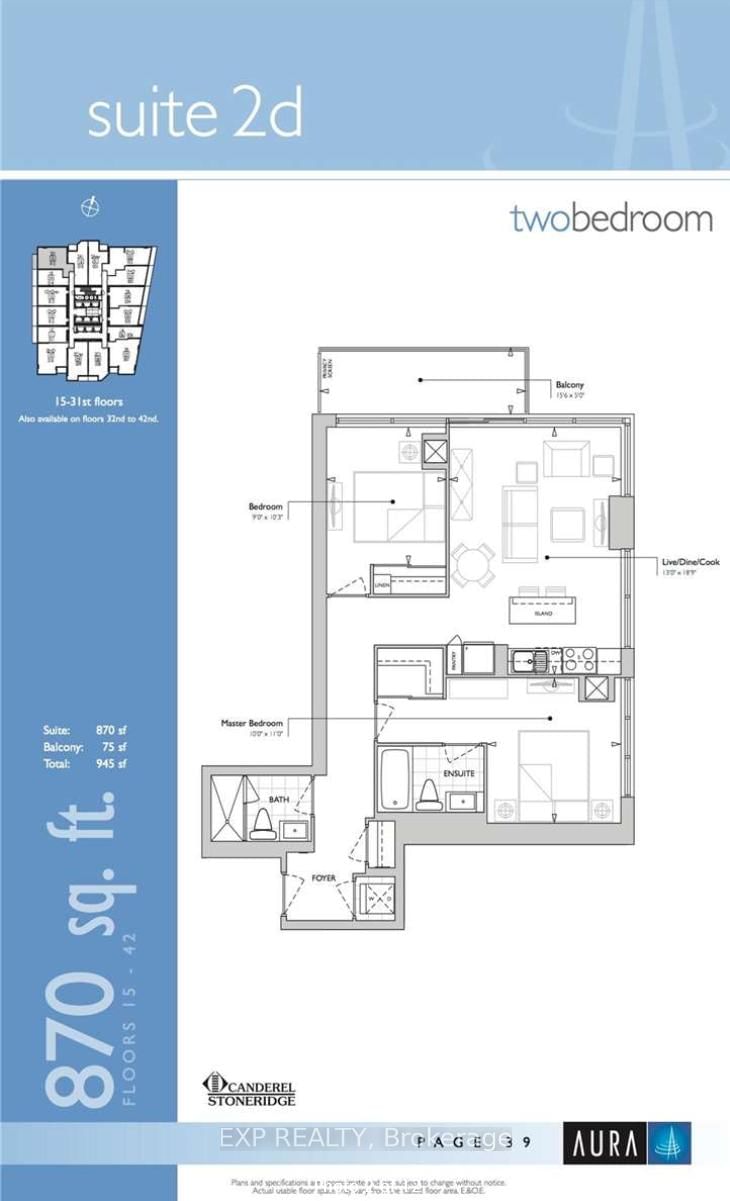
  • Living

    8.1 x 5.79 ft Main level

    Large Window, hardwood floor, B/I Bookcase

  • Dining

    8.1 x 5.79 ft Main level

    Open Concept, Combined W/Living, hardwood floor

  • Primary

    5.66 x 3.84 ft Main level

    4 Pc Ensuite, Double Closet, hardwood floor

  • 2nd Br

    4.34 x 3.86 ft Main level

    W/I Closet, 4 Pc Ensuite, hardwood floor

  • Kitchen

    3.91 x 2.84 ft Main level

    Window, B/I Appliances, Breakfast Bar

  • Breakfast

    3.91 x 2.59 ft Main level

    hardwood floor, Window, Breakfast Area

  • MLS #

    C13503216

  • Sq. Ft

    1600-1799

  • Sq. Ft. Source

    MLS

  • Year Built

    31-50

  • Basement

    None

  • View

    City

  • Garage

    Underground, 1 spaces

  • Parking Type

    Exclusive

  • Locker

    None

  • Pets Permitted

    Yes-with Restrictions

  • Exterior

    Concrete

  • Fireplace

    N

  • Security

    n/a

  • Elevator

    Y

  • Laundry Level

    Main

  • Building Amenities

    Bbqs Allowed,Gym,Rooftop Deck/Garden,Visitor Parking,Sauna,Recreation Room

  • Maintenance Fee Includes

    Cable, Heat, Parking, Water

  • Property Management

    Self-managed

  • Heat

    Forced Air

  • A/C

    Central Air

  • Water

    n/a

  • Water Supply

    n/a

  • Central Vac

    N

  • Cert Level

    n/a

  • Energy Cert

    N

  • Living

    8.1 x 5.79 ft Main level

    Large Window, hardwood floor, B/I Bookcase

  • Dining

    8.1 x 5.79 ft Main level

    Open Concept, Combined W/Living, hardwood floor

  • Primary

    5.66 x 3.84 ft Main level

    4 Pc Ensuite, Double Closet, hardwood floor

  • 2nd Br

    4.34 x 3.86 ft Main level

    W/I Closet, 4 Pc Ensuite, hardwood floor

  • Kitchen

    3.91 x 2.84 ft Main level

    Window, B/I Appliances, Breakfast Bar

  • Breakfast

    3.91 x 2.59 ft Main level

    hardwood floor, Window, Breakfast Area

Thinking of Selling?

Find Out Your Home’s Value in Today’s Market!

No Email or Signup is required to view your home estimate.

estimate your home value

Contact Manoj Kukreja

Sales Representative,
Century 21 People’s Choice Realty Inc.,
Brokerage
(647) 576 - 2100

Manoj profile avatar

Property History

Property history for 10-D-256 Jarvis Street, Toronto

This property has been sold 1 time before. Create your free account to explore sold prices, detailed property history, and more insider data.

Sign In / Register

Thinking of Selling?

Find Out Your Home’s Value in Today’s Market!

No Email or Signup is required to view your home estimate.

estimate your home value

Contact Manoj Kukreja

Sales Representative, Century 21 People’s Choice Realty Inc., Brokerage
(647) 576 - 2100

Manoj profile avatar

Recent Sold Listings in Church-Yonge Corridor, Toronto

Popular Cities